How Can Auditorium Chair Manufacturers Assist in Optimizing Venue Sightlines During the Planning Phase?
Clear sightlines are essential when planning an auditorium, lecture hall, or theatre. Audience members need to see the stage, presentation screen, or speaker without excessive obstruction. However, visibility depends on more than chair placement. Floor elevation, row spacing, viewing angles, and architectural features all affect the final result. Addressing these factors before construction or installation helps project teams avoid costly layout changes and make better use of the available space.
Why Do Sightlines Need Early Attention?
Sightline planning begins with identifying the venue’s main viewing target. Conference halls may prioritize visibility of speakers and presentation screens, while theatres need to accommodate performers moving across the stage. Educational facilities may require clear views of teaching areas and projected materials. These differences influence the seating layout and the dimensions used during design reviews.
Project teams should also identify potential obstructions before fixing the seating plan. Columns, balcony edges, lighting equipment, and stage structures can restrict visibility from particular positions. Recording these obstacles on architectural drawings helps designers compare layout options before construction decisions become difficult to change.
How Does Row Geometry Affect Visibility?
Row spacing and chair alignment directly influence what people can see. When chairs sit directly behind one another, the person in front may block the view of the next row. Staggered arrangements can reduce this obstruction by positioning each seat between the seats ahead. The appropriate offset depends on chair width, row pitch, and the location of the viewing target.
Floor elevation requires similar attention. Flat-floor auditoriums may need stepped platforms or a sloped floor to improve views from the rear. Designers must balance these changes against construction costs, accessibility requirements, and safe circulation. Increasing the distance between rows alone does not necessarily resolve a sightline problem if the elevation difference remains insufficient.
Which Positions Should Designers Test?
Central seats provide only part of the picture. Rear corners, side sections, and seats beneath balconies can have different viewing limitations. Designers should examine representative positions throughout the venue and check whether occupants can see the required stage or screen area. Section drawings can reveal obstructions that are difficult to identify from a standard floor plan.
The viewing target also matters. Seeing a speaker’s face may require a different angle from viewing a wide projection screen or an entire theatrical stage. Project teams should define the required visible area before evaluating the layout. This gives architects a consistent basis for comparing seating configurations and identifying sections that need adjustment.
What Information Should Suppliers Provide?
During design reviews, auditorium chair manufacturers can provide product dimensions, armrest widths, seat movement details, and installation requirements. Architects can use this information to calculate row pitch and assess the space available for aisles. Accurate chair data also helps prevent differences between the dimensions shown in preliminary drawings and those of the selected product.
Suppliers should clarify how the seat behaves in both occupied and folded positions. Tip-up seats may reduce the space occupied by chairs when the venue is empty, but the actual clearance depends on the model and surrounding layout. Project teams should check these dimensions against circulation routes, maintenance access, and applicable building requirements before approving the arrangement.
Can Mock-Ups Reveal Hidden Problems?
Digital models and sectional drawings offer an efficient starting point, but difficult layouts may benefit from a physical mock-up. A temporary arrangement using representative chairs allows the project team to inspect viewing angles at selected positions. It can also reveal practical issues involving movement between rows, armrest clearance, and access to seats.
Testing should cover both typical and challenging positions. For example, a rear seat may have an acceptable view of the central stage but a restricted view of a screen positioned to one side. Recording these observations helps designers decide whether to adjust row elevations, chair alignment, or the location of the visual target before installation proceeds.
How Should Chair Design Fit the Plan?
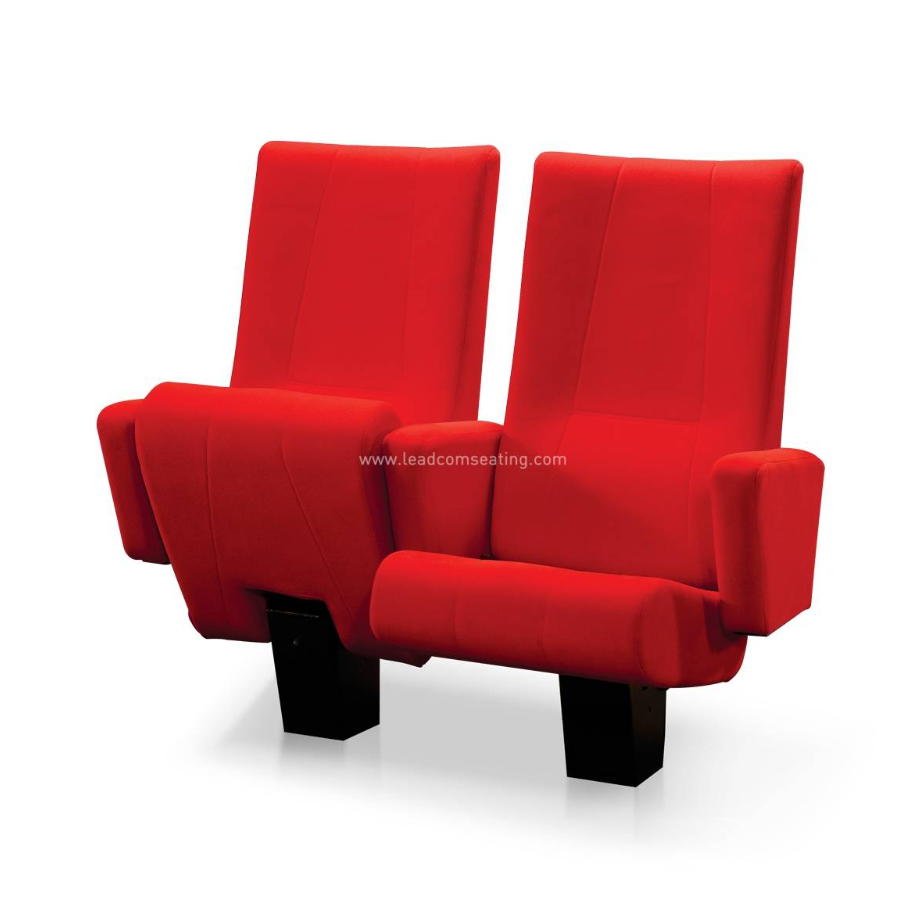
Chair dimensions and operating mechanisms need to match the approved layout. The CHAMBERY LD-8610 from Leadcom seating belongs to the Deluxe Auditorium Collection. It features an ergonomic back cushion, a cold-moulded foam seat, and fully upholstered outerback, seat pan, and armrests. Its design can be evaluated alongside the room’s comfort requirements and available space.
The model uses a pneumatic tip-up mechanism with damping and a single pedestal support. These features support smooth, quiet seat operation and simplify cleaning and maintenance. However, the mechanism does not independently determine sightline quality. Designers still need to verify the product dimensions, folded clearance, and row spacing against the actual venue drawings.
What Needs Approval Before Installation?
Before placing an order, the project team should confirm the chair model, row pitch, fixing method, aisle dimensions, and accessible seating locations. Any change to the stage position, screen height, or floor profile should prompt a review of the affected sightlines. Updated drawings help architects, contractors, and procurement teams work from the same approved configuration.
After installation, checks should compare the completed seating arrangement with the approved plan. Teams can inspect chair alignment, seat movement, access routes, and views from representative front, rear, and side positions. Documenting these checks provides a practical record for project handover and helps identify discrepancies before the venue opens.
Turn Design Reviews Into Practical Decisions
Sightline optimization depends on coordinated decisions about viewing targets, floor geometry, chair dimensions, and circulation. Early collaboration gives project teams more opportunities to correct obstructions without disrupting construction. Working with Leadcom seating can also help buyers obtain relevant seating information for evaluating auditorium and theatre layouts.
A structured review should connect drawings, product specifications, and on-site checks. When these steps are completed before final approval, project teams can make informed decisions about seating capacity and visibility while keeping the venue’s operational requirements in view.


